
Monthly payment
€2,979/mo
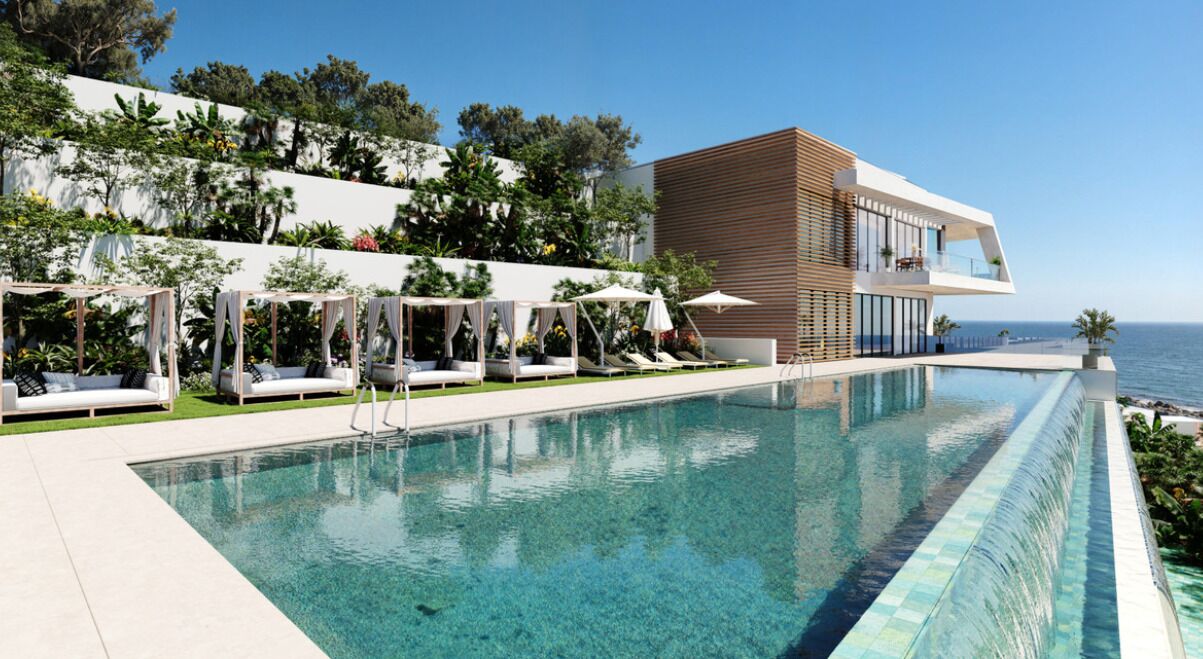
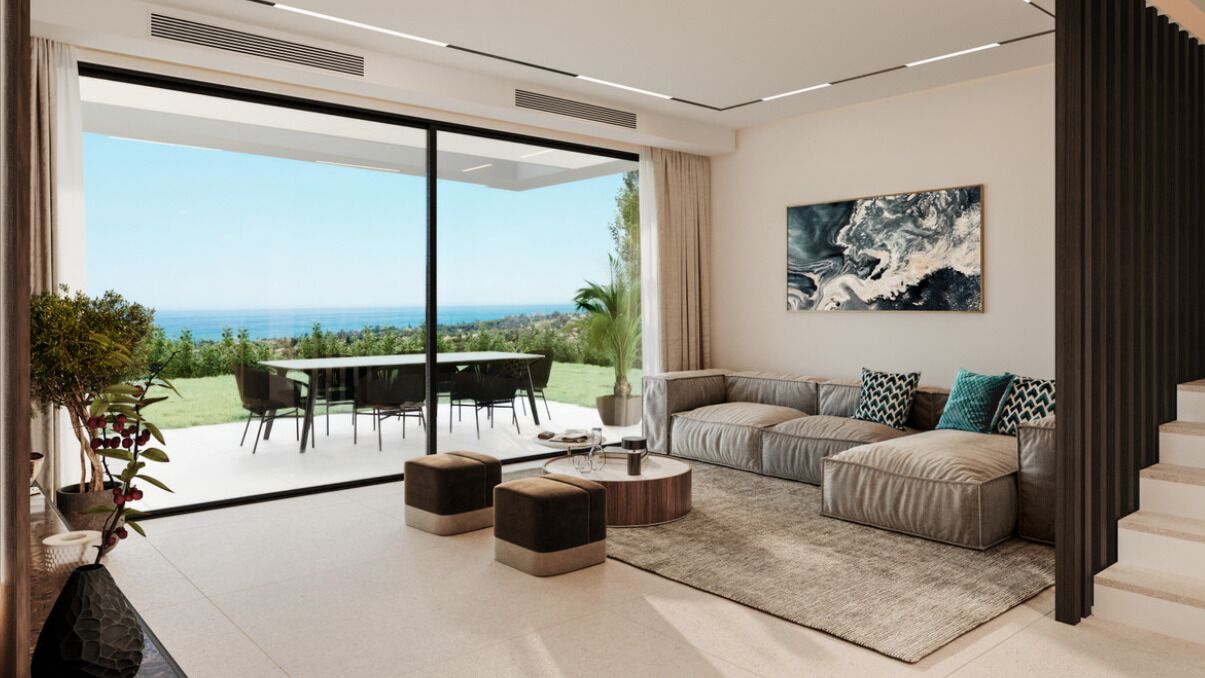
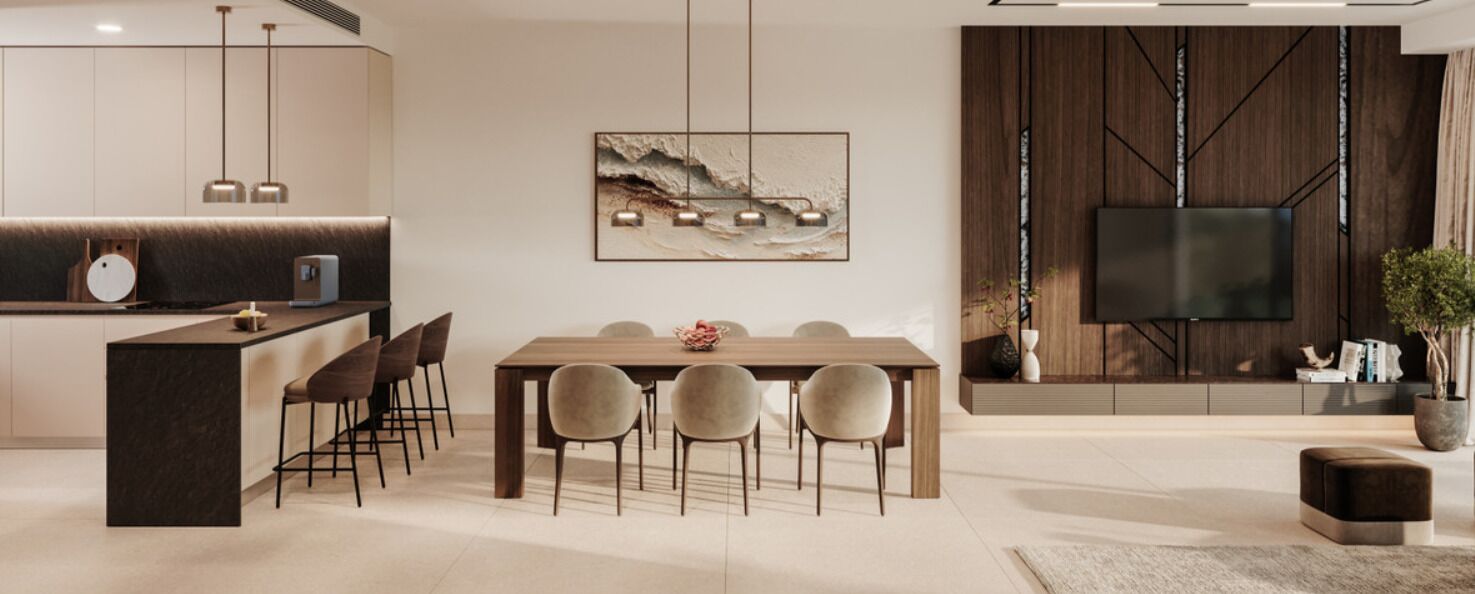
Serenity Hills is a scheme of 113 contemporary townhouses on the upper slopes of Elviria Sur, in Marbella East — an area with a long-settled international community that lives here through the winter rather than treating it as a summer address. The site faces south, with open sightlines across the Mediterranean and the hills behind.
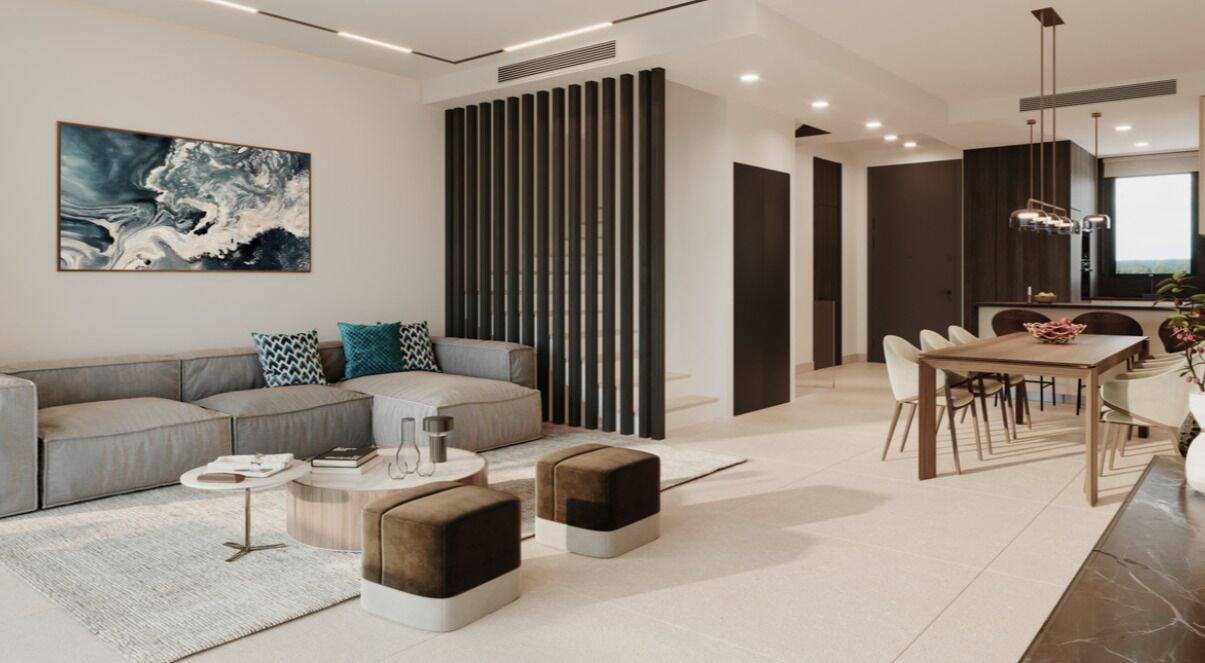
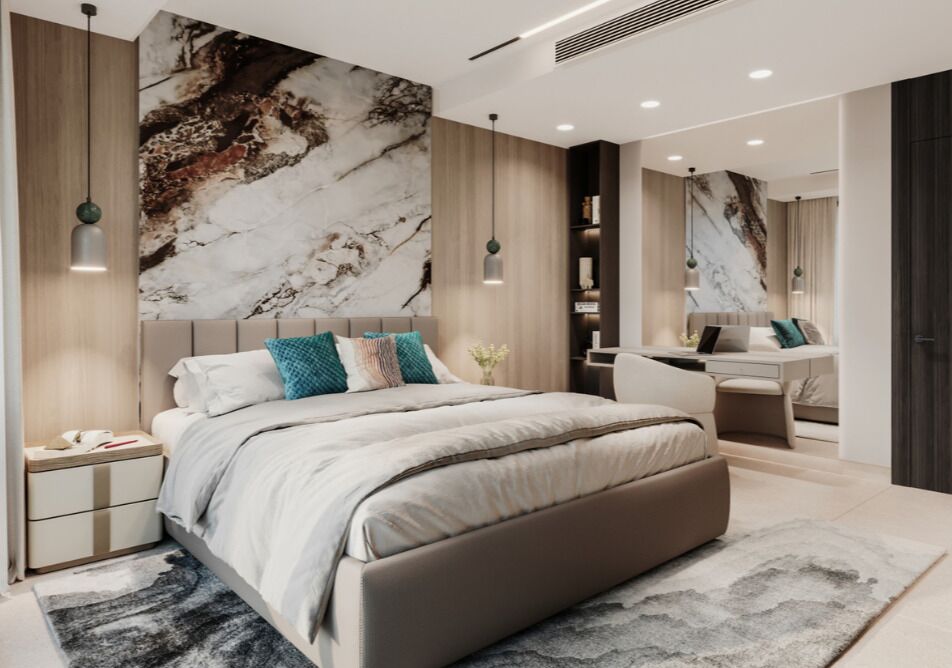
Each home is arranged over four levels and linked by a private glass-doored lift running from the garage to the rooftop solarium. Built areas run from 345 to 350 m², with three or four bedrooms, open kitchens fitted with Siemens appliances, two parking spaces and a storeroom. Prices span €850,000 to €1,450,000 — roughly €2,430 to €4,140 per built m², against a Marbella median of €3,879.
Twenty-eight homes are already committed, leaving 85. Completion is scheduled for 2029, though no construction start date has been published; buyers should ask for the build programme before reserving.
Each one specified individually. Pricing released on enquiry.
| Unit | Block | Floor | Beds | Baths | Interior | Outside | Garage | |
|---|---|---|---|---|---|---|---|---|
| 72 | — | — | 3 | 3 | 345 m² | 76 m² terrace · 10 m² garden | — | |
| 69 | — | — | 3 | 3 | 345 m² | 76 m² terrace · 10 m² garden | — | |
| 70 | — | — | 3 | 3 | 345 m² | 76 m² terrace · 10 m² garden | — | |
| 71 | — | — | 3 | 3 | 345 m² | 76 m² terrace · 10 m² garden | — | |
| 78 | — | — | 4 | 4 | 345 m² | 76 m² terrace | — | |
| 79 | — | — | 4 | 4 | 350 m² | 79 m² terrace | — | |
| 111 | — | — | 4 | 4 | 345 m² | 76 m² terrace · 16 m² garden | — | |
| 110 | — | — | 4 | 4 | 345 m² | 76 m² terrace · 16 m² garden | — | |
| 109 | — | — | 4 | 4 | 345 m² | 76 m² terrace · 15 m² garden | — | |
| 75 | — | — | 4 | 4 | 345 m² | 76 m² terrace | — | |
| 76 | — | — | 4 | 4 | 345 m² | 76 m² terrace | — | |
| 77 | — | — | 4 | 4 | 345 m² | 76 m² terrace | — | |
| 112 | — | — | 4 | 4 | 345 m² | 76 m² terrace · 15 m² garden | — | |
| 74 | — | — | 4 | 4 | 350 m² | 79 m² terrace | — | |
| 113 | — | — | 4 | 4 | 350 m² | 79 m² terrace · 49 m² garden | — | |
| 108 | — | — | 4 | 4 | 350 m² | 79 m² terrace · 58 m² garden | — | |
| 73 | — | — | 3 | 3 | 350 m² | 79 m² terrace · 106 m² garden | — | |
| 32 | — | — | 3 | 3 | 345 m² | 76 m² terrace · 31 m² garden | — | |
| 14 | — | — | 3 | 3 | 345 m² | 76 m² terrace · 35 m² garden | — | |
| 16 | — | — | 3 | 3 | 345 m² | 76 m² terrace · 40 m² garden | — | |
| 22 | — | — | 3 | 3 | 345 m² | 76 m² terrace · 39 m² garden | — | |
| 23 | — | — | 3 | 3 | 345 m² | 76 m² terrace · 35 m² garden | — | |
| 45 | — | — | 3 | 3 | 345 m² | 76 m² terrace · 42 m² garden | — | |
| 44 | — | — | 3 | 3 | 345 m² | 76 m² terrace · 47 m² garden | — | |
| 33 | — | — | 3 | 3 | 345 m² | 76 m² terrace · 30 m² garden | — | |
| 29 | — | — | 3 | 3 | 345 m² | 76 m² terrace · 5 m² garden | — | |
| 27 | — | — | 3 | 3 | 345 m² | 76 m² terrace · 14 m² garden | — | |
| 28 | — | — | 3 | 3 | 345 m² | 76 m² terrace · 10 m² garden | — | |
| 17 | — | — | 3 | 3 | 345 m² | 76 m² terrace · 42 m² garden | — | |
| 21 | — | — | 3 | 3 | 345 m² | 76 m² terrace · 39 m² garden | — | |
| 40 | — | — | 3 | 3 | 345 m² | 76 m² terrace · 18 m² garden | — | |
| 36 | — | — | 3 | 3 | 345 m² | 76 m² terrace · 25 m² garden | — | |
| 37 | — | — | 3 | 3 | 345 m² | 76 m² terrace · 25 m² garden | — | |
| 15 | — | — | 3 | 3 | 345 m² | 76 m² terrace · 38 m² garden | — | |
| 30 | — | — | 3 | 3 | 350 m² | 79 m² terrace | — | |
| 13 | — | — | 3 | 3 | 350 m² | 79 m² terrace · 34 m² garden | — | |
| 56 | — | — | 3 | 3 | 345 m² | 76 m² terrace · 24 m² garden | — | |
| 57 | — | — | 3 | 3 | 345 m² | 76 m² terrace · 24 m² garden | — | |
| 60 | — | — | 3 | 3 | 345 m² | 76 m² terrace · 24 m² garden | — | |
| 61 | — | — | 3 | 3 | 345 m² | 76 m² terrace · 24 m² garden | — | |
| 19 | — | — | 3 | 3 | 350 m² | 79 m² terrace · 56 m² garden | — | |
| 52 | — | — | 3 | 3 | 345 m² | 76 m² terrace · 19 m² garden | — | |
| 20 | — | — | 3 | 3 | 345 m² | 76 m² terrace · 55 m² garden | — | |
| 34 | — | — | 3 | 3 | 350 m² | 79 m² terrace · 64 m² garden | — | |
| 64 | — | — | 3 | 3 | 345 m² | 76 m² terrace · 25 m² garden | — | |
| 85 | — | — | 3 | 3 | 345 m² | 76 m² terrace · 17 m² garden | — | |
| 55 | — | — | 3 | 3 | 350 m² | 79 m² terrace · 97 m² garden | — | |
| 65 | — | — | 3 | 3 | 345 m² | 76 m² terrace · 24 m² garden | — | |
| 86 | — | — | 3 | 3 | 345 m² | 76 m² terrace · 17 m² garden | — | |
| 53 | — | — | 3 | 3 | 345 m² | 76 m² terrace · 19 m² garden | — | |
| 35 | — | — | 3 | 3 | 350 m² | 79 m² terrace · 49 m² garden | — | |
| 66 | — | — | 3 | 3 | 345 m² | 76 m² terrace · 97 m² garden | — | |
| 24 | — | — | 3 | 3 | 350 m² | 79 m² terrace · 31 m² garden | — | |
| 102 | — | — | 3 | 3 | 345 m² | 76 m² terrace · 15 m² garden | — | |
| 62 | — | — | 3 | 3 | 350 m² | 79 m² terrace · 54 m² garden | — | |
| 63 | — | — | 3 | 3 | 350 m² | 79 m² terrace · 24 m² garden | — | |
| 67 | — | — | 3 | 3 | 350 m² | 79 m² terrace · 39 m² garden | — | |
| 6 | — | — | 3 | 3 | 345 m² | 76 m² terrace · 64 m² garden | — | |
| 7 | — | — | 3 | 3 | 345 m² | 76 m² terrace · 62 m² garden | — | |
| 10 | — | — | 3 | 3 | 345 m² | 76 m² terrace · 34 m² garden | — | |
| 11 | — | — | 3 | 3 | 345 m² | 76 m² terrace · 26 m² garden | — | |
| 58 | — | — | 3 | 3 | 350 m² | 79 m² terrace · 54 m² garden | — | |
| 18 | — | — | 3 | 3 | 350 m² | 79 m² terrace · 72 m² garden | — | |
| 105 | — | — | 3 | 3 | 345 m² | 76 m² terrace · 23 m² garden | — | |
| 49 | — | — | 3 | 3 | 345 m² | 76 m² terrace · 18 m² garden | — | |
| 46 | — | — | 3 | 3 | 350 m² | 79 m² terrace · 69 m² garden | — | |
| 84 | — | — | 3 | 3 | 350 m² | 79 m² terrace · 62 m² garden | — | |
| 42 | — | — | 3 | 3 | 350 m² | 79 m² terrace · 106 m² garden | — | |
| 43 | — | — | 3 | 3 | 350 m² | 79 m² terrace · 111 m² garden | — | |
| 98 | — | — | 3 | 3 | 345 m² | 76 m² terrace · 15 m² garden | — | |
| 97 | — | — | 3 | 3 | 345 m² | 76 m² terrace · 15 m² garden | — | |
| 99 | — | — | 3 | 3 | 350 m² | 79 m² terrace · 42 m² garden | — | |
| 90 | — | — | 3 | 3 | 345 m² | 76 m² terrace · 19 m² garden | — | |
| 48 | — | — | 3 | 3 | 345 m² | 76 m² terrace · 16 m² garden | — | |
| 51 | — | — | 3 | 3 | 350 m² | 79 m² terrace · 26 m² garden | — | |
| 87 | — | — | 3 | 3 | 350 m² | 79 m² terrace · 58 m² garden | — | |
| 89 | — | — | 3 | 3 | 345 m² | 76 m² terrace · 15 m² garden | — | |
| 9 | — | — | 3 | 3 | 350 m² | 79 m² terrace · 122 m² garden | — | |
| 31 | — | — | 3 | 3 | 350 m² | 79 m² terrace · 157 m² garden | — | |
| 100 | — | — | 3 | 3 | 350 m² | 79 m² terrace · 42 m² garden | — | |
| 12 | — | — | 3 | 3 | 350 m² | 79 m² terrace · 82 m² garden | — | |
| 5 | — | — | 3 | 3 | 350 m² | 79 m² terrace · 61 m² garden | — | |
| 50 | — | — | 3 | 3 | 350 m² | 79 m² terrace · 82 m² garden | — | |
| 47 | — | — | 3 | 3 | 350 m² | 79 m² terrace · 63 m² garden | — | |
| 88 | — | — | 3 | 3 | 350 m² | 79 m² terrace · 80 m² garden | — |
Our AI concierge knows every unit, every spec, every price, the off-plan timeline, the local market and how to compare this development against the others nearby. Answers in your language, instantly, any time.
Live data refreshed nightly from our multiple independent sources.
Off-plan entry typically offers the largest pricing headroom at the earliest stages. The advantage narrows as construction progresses — at completion the unit is priced at market. Serenity Hills currently sits in the Off-plan band.
A 2029 completion means a long runway: payments are staged over several years, and finishes, layouts and terrace options — jacuzzi, outdoor kitchen, barbecue — are specified now rather than retrofitted later. With 85 of 113 homes unsold, orientation and position on the hillside are still a genuine choice. Entry pricing sits below the Marbella median of €3,879 per m². Resale stock in the area averages 267 days on the market, so the competition here is slow-moving rather than urgent. Confirm the construction timetable before committing.
Reserving during the Off-plan phase gives buyers genuine input into layout, finishes and basement use ahead of handover, a window that closes as the build advances.
85 of 113 units remain. The plot sizes, orientation and amenity package on this scheme are not easily replicated in the immediate resale stock.
Spanish new-build buyers are protected by staged payments held under bank guarantee, ten-year structural warranty and full licence review. Roccabox brokers all of this through regulated counsel.
Useful context — not a substitute for unit-level valuation. Pricing data cross-referenced against live Costa del Sol market signals.
Comparable townhouses in Marbella have transacted at a recent median of €3,877 per built square metre. Serenity Hills, in its current Off-plan phase, is offered at €2,464 per built square metre, a spread driven by entry-stage pricing, specification and limited remaining supply.
Comparable confidence: 70% · Source: live market data, 12/09/2026
Licensed, regulated and trusted since 2017. We verify every development before listing it.
Elviria is low-rise and wooded, and the pines are part of the point. The beaches below are among the widest on this stretch of coast: El Alicate is 2.5 km away, Playa de Artola and the protected Cabopino dunes 2.7 km. Greenlife Golf sits 955 m from the site, with its driving range closer still and Santa María Golf & Country Club at 1.6 km. El Lago, the Michelin-starred restaurant at Greenlife, is 902 m away.
Daily life is close at hand: Mercadona and Lidl within 1.4 km, Farmacia Elviria at 1.5 km, and the Hospital Universitario Costa del Sol 3.6 km down the hill. Puerto Cabopino marina is 5 km, Málaga airport 32 km. Average daily highs sit at 21.1°C, lows at 15.3°C.

Spanish purchases involve taxes and fees that catch first-time international buyers off-guard. We surface every figure that matters.
Spanish new-build purchases are typically paid in three staged instalments, with every euro held under bank guarantee until completion.
Indicative non-resident mortgage on the slider price above. Spanish banks typically lend 60–70% LTV to non-residents over 20–25 years.
Three scenarios our analysts model on every Costa del Sol off-plan deal.
Spain's property-based Golden Visa route closed to new applicants on 3 April 2025. Non-EU buyers acquiring property at this value still have residency routes — non-lucrative visa, digital-nomad visa, and case-specific options — depending on circumstances. We introduce regulated immigration counsel before any commitment.
Straight answers to the questions our specialists field most. For anything else, the assistant above answers in real time.
Our New-Developments Desk has reviewed every project on the Costa del Sol catalogue and can walk you through which of the remaining 85 units suit your brief, model the numbers in your currency, and arrange a viewing — including airport transfer where helpful.
Ask a question now via the assistant, or have the team follow up with the full brief.
Your live brief for Serenity Hills is on its way. You'll receive a personalised link that stays current — you'll see availability and pricing exactly as it stands every time you open it.
Want to talk while it's fresh?
We use cookies for analytics and advertising to help us understand how visitors find our listings. Privacy Policy