
Rata mensile
€2,979/mese
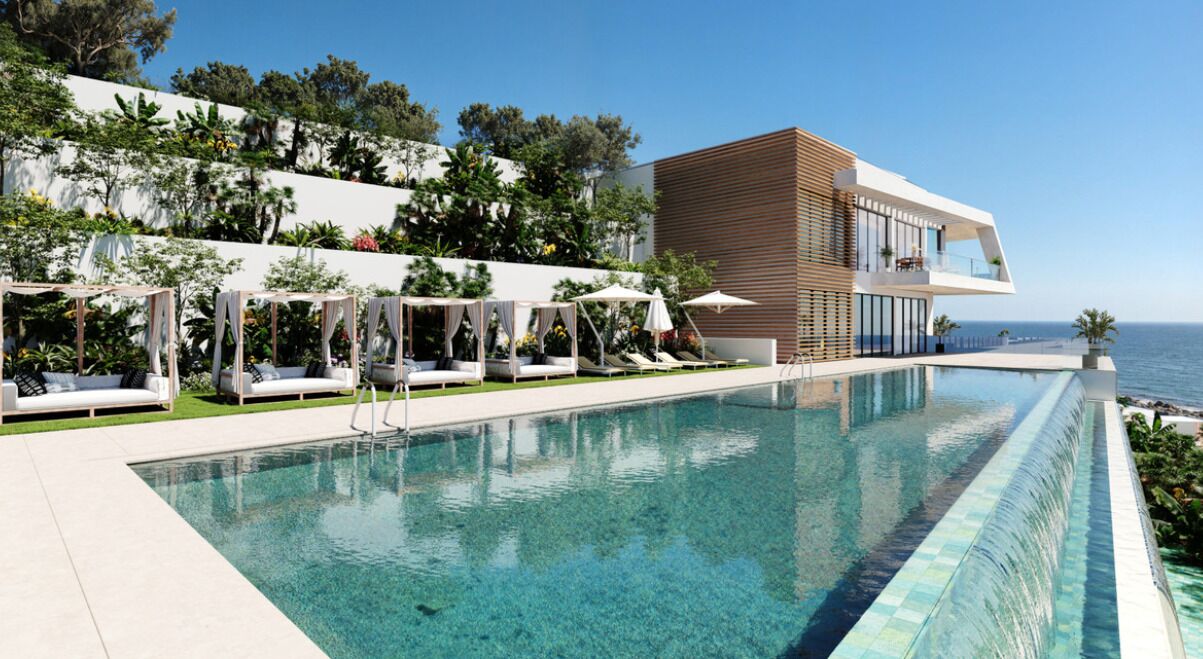
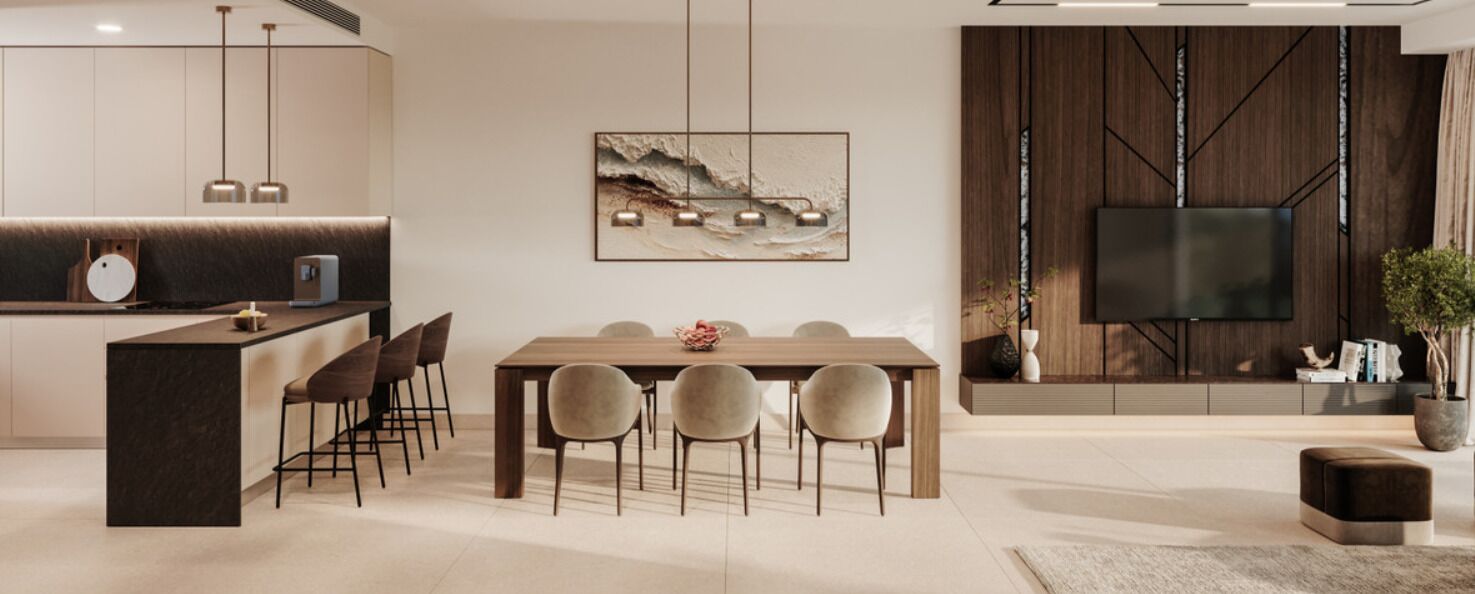
Questo sviluppo di 113 case a schiera è stato concepito all'insegna della luce, della privacy e del benessere quotidiano.
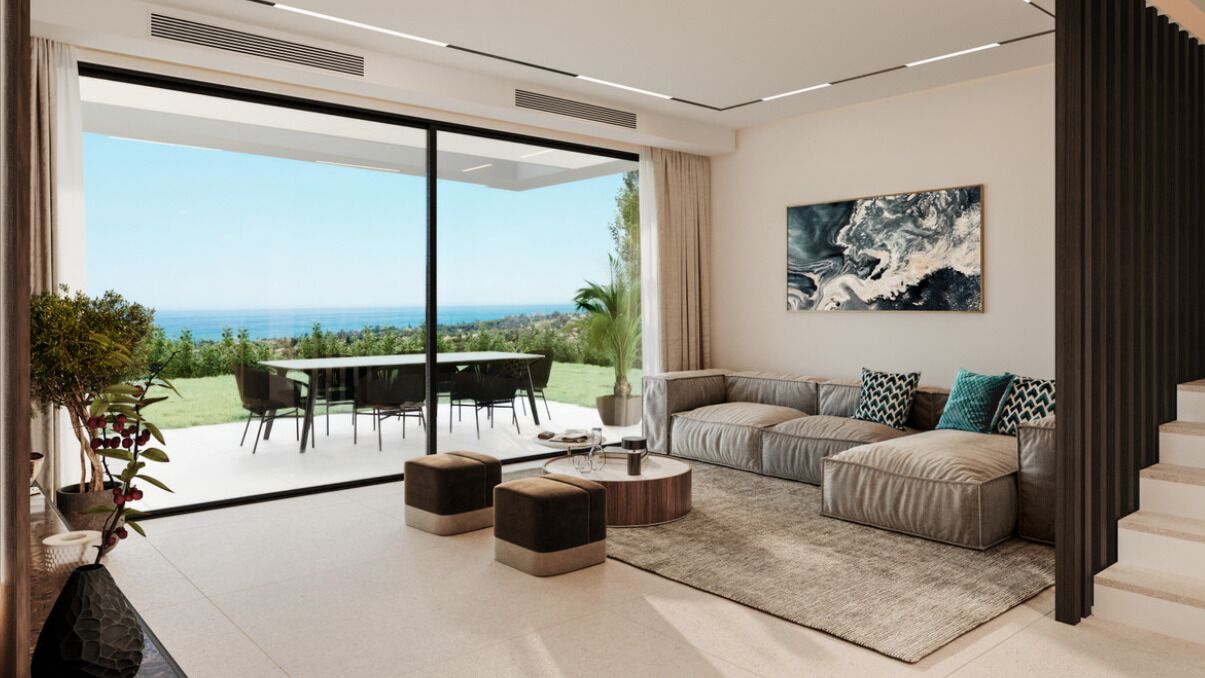
In posizione elevata, le abitazioni godono di una vista panoramica sul mare e sulle montagne circostanti, unita a un'architettura raffinata e a spazi interni sapientemente distribuiti.
Ogni abitazione si sviluppa su quattro livelli ed è dotata di ascensore privato con porte in vetro che collega tutti i piani.
Le ampie terrazze offrono la possibilità di installare una jacuzzi, una cucina esterna con barbecue e zone dedicate al pranzo e al relax all'aperto, creando una connessione perfetta tra interno ed esterno.
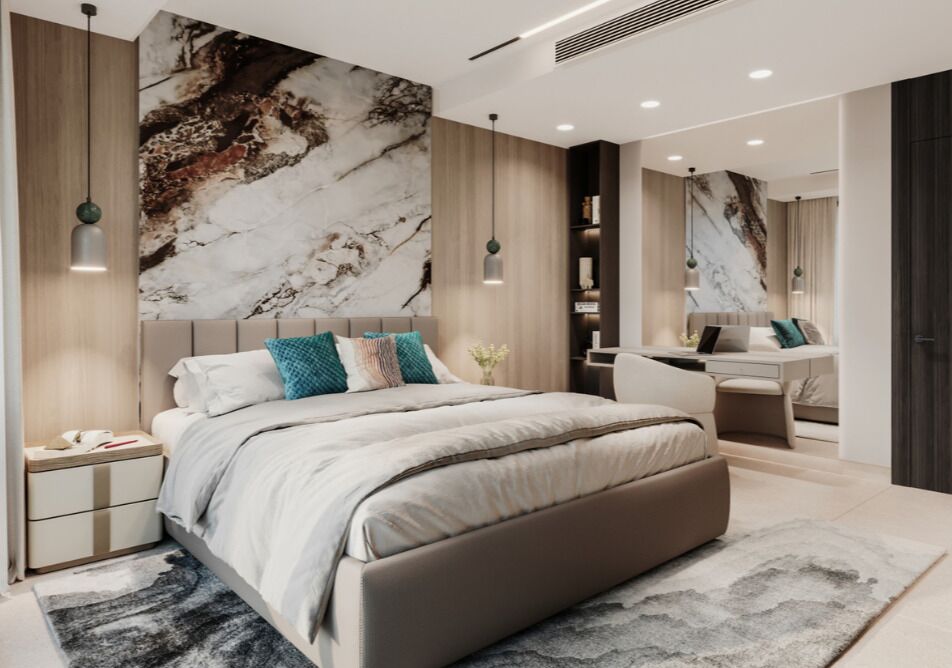
Le camere da letto presentano materiali morbidi e tonalità calde; la suite principale si distingue per il bagno en-suite, la cabina armadio e la terrazza privata.
Due camere aggiuntive dispongono di armadi a muro e condividono un bagno completo dalle finiture moderne e dai toni neutri.
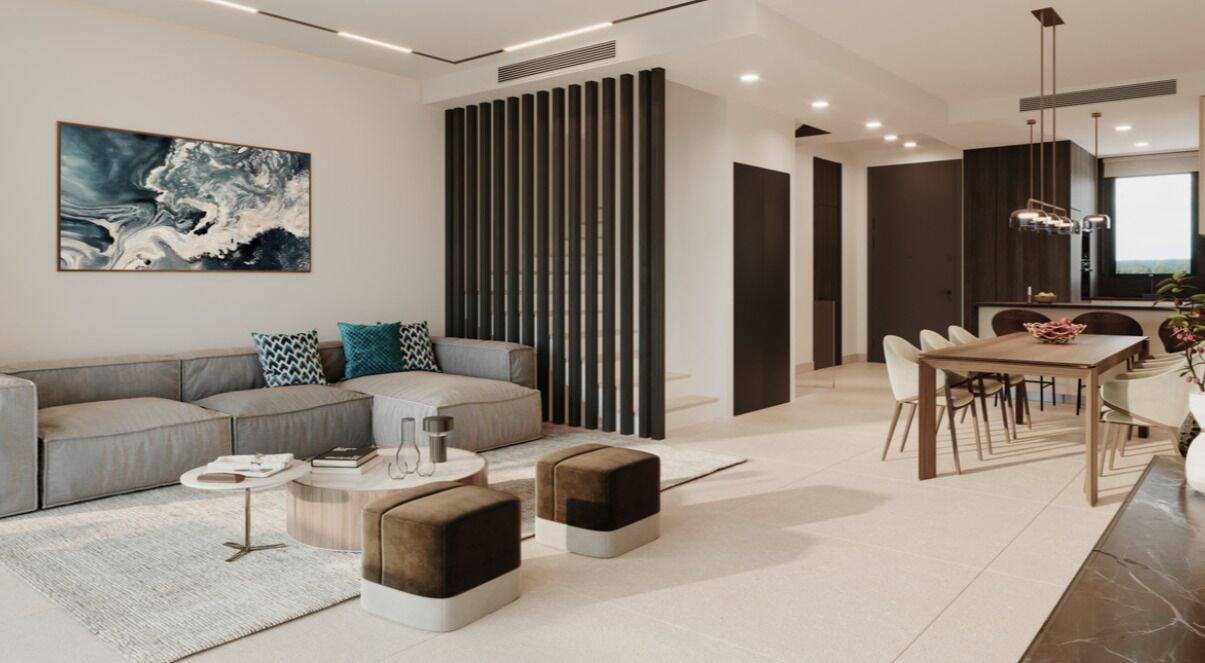
Le zone giorno comprendono una cucina open space attrezzata con elettrodomestici Siemens (con possibilità di scegliere altre marche), un bagno di cortesia e un ampio soggiorno-pranzo con grandi vetrate che si aprono direttamente sulla terrazza e sul giardino.
Ogni proprietà dispone di due posti auto privati, un ripostiglio, una lavanderia e un accesso diretto all'abitazione.
Sono previste opzioni di personalizzazione in base alle preferenze individuali.
I residenti hanno a disposizione un'ampia offerta di servizi dedicati al benessere e al tempo libero, tra cui una piscina esterna semiolimpionica riscaldata, una piscina interna riscaldata, una palestra completamente attrezzata con sale per yoga e pilates, sauna, bagno turco e un'area di idroterapia con secchi di ghiaccio.
All'esterno, il complesso dispone di cinque aree sportive e benessere, spazi per yoga e calisthenics, un bar all'aperto con lettini balinesi, giardini comuni e sicurezza attiva 24 ore su 24.
Ognuna specificata individualmente. Prezzi disponibili su richiesta.
| Unità | Blocco | Piano | Letti | Bagni | Interno | Esterno | Garage | |
|---|---|---|---|---|---|---|---|---|
| 72 | — | — | 3 | 3 | 345 m² | 76 m² di terrazza · 10 m² di giardino | — | |
| 69 | — | — | 3 | 3 | 345 m² | 76 m² di terrazza · 10 m² di giardino | — | |
| 70 | — | — | 3 | 3 | 345 m² | 76 m² di terrazza · 10 m² di giardino | — | |
| 71 | — | — | 3 | 3 | 345 m² | 76 m² di terrazza · 10 m² di giardino | — | |
| 78 | — | — | 4 | 4 | 345 m² | 76 m² di terrazza | — | |
| 79 | — | — | 4 | 4 | 350 m² | 79 m² di terrazza | — | |
| 111 | — | — | 4 | 4 | 345 m² | 76 m² di terrazza · 16 m² di giardino | — | |
| 110 | — | — | 4 | 4 | 345 m² | 76 m² di terrazza · 16 m² di giardino | — | |
| 109 | — | — | 4 | 4 | 345 m² | 76 m² di terrazza · 15 m² di giardino | — | |
| 75 | — | — | 4 | 4 | 345 m² | 76 m² di terrazza | — | |
| 76 | — | — | 4 | 4 | 345 m² | 76 m² di terrazza | — | |
| 77 | — | — | 4 | 4 | 345 m² | 76 m² di terrazza | — | |
| 112 | — | — | 4 | 4 | 345 m² | 76 m² di terrazza · 15 m² di giardino | — | |
| 74 | — | — | 4 | 4 | 350 m² | 79 m² di terrazza | — | |
| 113 | — | — | 4 | 4 | 350 m² | 79 m² di terrazza · 49 m² di giardino | — | |
| 108 | — | — | 4 | 4 | 350 m² | 79 m² di terrazza · 58 m² di giardino | — | |
| 73 | — | — | 3 | 3 | 350 m² | 79 m² di terrazza · 106 m² di giardino | — | |
| 32 | — | — | 3 | 3 | 345 m² | 76 m² di terrazza · 31 m² di giardino | — | |
| 14 | — | — | 3 | 3 | 345 m² | 76 m² di terrazza · 35 m² di giardino | — | |
| 16 | — | — | 3 | 3 | 345 m² | 76 m² di terrazza · 40 m² di giardino | — | |
| 22 | — | — | 3 | 3 | 345 m² | 76 m² di terrazza · 39 m² di giardino | — | |
| 23 | — | — | 3 | 3 | 345 m² | 76 m² di terrazza · 35 m² di giardino | — | |
| 45 | — | — | 3 | 3 | 345 m² | 76 m² di terrazza · 42 m² di giardino | — | |
| 44 | — | — | 3 | 3 | 345 m² | 76 m² di terrazza · 47 m² di giardino | — | |
| 33 | — | — | 3 | 3 | 345 m² | 76 m² di terrazza · 30 m² di giardino | — | |
| 29 | — | — | 3 | 3 | 345 m² | 76 m² di terrazza · 5 m² di giardino | — | |
| 27 | — | — | 3 | 3 | 345 m² | 76 m² di terrazza · 14 m² di giardino | — | |
| 28 | — | — | 3 | 3 | 345 m² | 76 m² di terrazza · 10 m² di giardino | — | |
| 17 | — | — | 3 | 3 | 345 m² | 76 m² di terrazza · 42 m² di giardino | — | |
| 21 | — | — | 3 | 3 | 345 m² | 76 m² di terrazza · 39 m² di giardino | — | |
| 40 | — | — | 3 | 3 | 345 m² | 76 m² di terrazza · 18 m² di giardino | — | |
| 36 | — | — | 3 | 3 | 345 m² | 76 m² di terrazza · 25 m² di giardino | — | |
| 37 | — | — | 3 | 3 | 345 m² | 76 m² di terrazza · 25 m² di giardino | — | |
| 15 | — | — | 3 | 3 | 345 m² | 76 m² di terrazza · 38 m² di giardino | — | |
| 30 | — | — | 3 | 3 | 350 m² | 79 m² di terrazza | — | |
| 13 | — | — | 3 | 3 | 350 m² | 79 m² di terrazza · 34 m² di giardino | — | |
| 56 | — | — | 3 | 3 | 345 m² | 76 m² di terrazza · 24 m² di giardino | — | |
| 57 | — | — | 3 | 3 | 345 m² | 76 m² di terrazza · 24 m² di giardino | — | |
| 60 | — | — | 3 | 3 | 345 m² | 76 m² di terrazza · 24 m² di giardino | — | |
| 61 | — | — | 3 | 3 | 345 m² | 76 m² di terrazza · 24 m² di giardino | — | |
| 19 | — | — | 3 | 3 | 350 m² | 79 m² di terrazza · 56 m² di giardino | — | |
| 52 | — | — | 3 | 3 | 345 m² | 76 m² di terrazza · 19 m² di giardino | — | |
| 20 | — | — | 3 | 3 | 345 m² | 76 m² di terrazza · 55 m² di giardino | — | |
| 34 | — | — | 3 | 3 | 350 m² | 79 m² di terrazza · 64 m² di giardino | — | |
| 64 | — | — | 3 | 3 | 345 m² | 76 m² di terrazza · 25 m² di giardino | — | |
| 85 | — | — | 3 | 3 | 345 m² | 76 m² di terrazza · 17 m² di giardino | — | |
| 55 | — | — | 3 | 3 | 350 m² | 79 m² di terrazza · 97 m² di giardino | — | |
| 65 | — | — | 3 | 3 | 345 m² | 76 m² di terrazza · 24 m² di giardino | — | |
| 86 | — | — | 3 | 3 | 345 m² | 76 m² di terrazza · 17 m² di giardino | — | |
| 53 | — | — | 3 | 3 | 345 m² | 76 m² di terrazza · 19 m² di giardino | — | |
| 35 | — | — | 3 | 3 | 350 m² | 79 m² di terrazza · 49 m² di giardino | — | |
| 66 | — | — | 3 | 3 | 345 m² | 76 m² di terrazza · 97 m² di giardino | — | |
| 24 | — | — | 3 | 3 | 350 m² | 79 m² di terrazza · 31 m² di giardino | — | |
| 102 | — | — | 3 | 3 | 345 m² | 76 m² di terrazza · 15 m² di giardino | — | |
| 62 | — | — | 3 | 3 | 350 m² | 79 m² di terrazza · 54 m² di giardino | — | |
| 63 | — | — | 3 | 3 | 350 m² | 79 m² di terrazza · 24 m² di giardino | — | |
| 67 | — | — | 3 | 3 | 350 m² | 79 m² di terrazza · 39 m² di giardino | — | |
| 6 | — | — | 3 | 3 | 345 m² | 76 m² di terrazza · 64 m² di giardino | — | |
| 7 | — | — | 3 | 3 | 345 m² | 76 m² di terrazza · 62 m² di giardino | — | |
| 10 | — | — | 3 | 3 | 345 m² | 76 m² di terrazza · 34 m² di giardino | — | |
| 11 | — | — | 3 | 3 | 345 m² | 76 m² di terrazza · 26 m² di giardino | — | |
| 58 | — | — | 3 | 3 | 350 m² | 79 m² di terrazza · 54 m² di giardino | — | |
| 18 | — | — | 3 | 3 | 350 m² | 79 m² di terrazza · 72 m² di giardino | — | |
| 105 | — | — | 3 | 3 | 345 m² | 76 m² di terrazza · 23 m² di giardino | — | |
| 49 | — | — | 3 | 3 | 345 m² | 76 m² di terrazza · 18 m² di giardino | — | |
| 46 | — | — | 3 | 3 | 350 m² | 79 m² di terrazza · 69 m² di giardino | — | |
| 84 | — | — | 3 | 3 | 350 m² | 79 m² di terrazza · 62 m² di giardino | — | |
| 42 | — | — | 3 | 3 | 350 m² | 79 m² di terrazza · 106 m² di giardino | — | |
| 43 | — | — | 3 | 3 | 350 m² | 79 m² di terrazza · 111 m² di giardino | — | |
| 98 | — | — | 3 | 3 | 345 m² | 76 m² di terrazza · 15 m² di giardino | — | |
| 97 | — | — | 3 | 3 | 345 m² | 76 m² di terrazza · 15 m² di giardino | — | |
| 99 | — | — | 3 | 3 | 350 m² | 79 m² di terrazza · 42 m² di giardino | — | |
| 90 | — | — | 3 | 3 | 345 m² | 76 m² di terrazza · 19 m² di giardino | — | |
| 48 | — | — | 3 | 3 | 345 m² | 76 m² di terrazza · 16 m² di giardino | — | |
| 51 | — | — | 3 | 3 | 350 m² | 79 m² di terrazza · 26 m² di giardino | — | |
| 87 | — | — | 3 | 3 | 350 m² | 79 m² di terrazza · 58 m² di giardino | — | |
| 89 | — | — | 3 | 3 | 345 m² | 76 m² di terrazza · 15 m² di giardino | — | |
| 9 | — | — | 3 | 3 | 350 m² | 79 m² di terrazza · 122 m² di giardino | — | |
| 31 | — | — | 3 | 3 | 350 m² | 79 m² di terrazza · 157 m² di giardino | — | |
| 100 | — | — | 3 | 3 | 350 m² | 79 m² di terrazza · 42 m² di giardino | — | |
| 12 | — | — | 3 | 3 | 350 m² | 79 m² di terrazza · 82 m² di giardino | — | |
| 5 | — | — | 3 | 3 | 350 m² | 79 m² di terrazza · 61 m² di giardino | — | |
| 50 | — | — | 3 | 3 | 350 m² | 79 m² di terrazza · 82 m² di giardino | — | |
| 47 | — | — | 3 | 3 | 350 m² | 79 m² di terrazza · 63 m² di giardino | — | |
| 88 | — | — | 3 | 3 | 350 m² | 79 m² di terrazza · 80 m² di giardino | — |
Il nostro concierge AI conosce ogni unità, ogni specifica, ogni prezzo, i tempi dell'acquisto sulla carta, il mercato locale e sa come confrontare questo sviluppo con gli altri nelle vicinanze. Risponde nella Sua lingua, all'istante, in qualsiasi momento.
Dati aggiornati ogni notte da molteplici fonti indipendenti.
L'ingresso sulla carta offre in genere il maggior margine di prezzo nelle fasi iniziali. Il vantaggio si riduce con l'avanzare dei lavori: al rogito l'unità è valutata a prezzo di mercato. Serenity Hills si colloca attualmente nella fascia Off-plan.
A 2029 completion means a long runway: payments are staged over several years, and finishes, layouts and terrace options — jacuzzi, outdoor kitchen, barbecue — are specified now rather than retrofitted later. With 85 of 113 homes unsold, orientation and position on the hillside are still a genuine choice. Entry pricing sits below the Marbella median of €3,879 per m². Resale stock in the area averages 267 days on the market, so the competition here is slow-moving rather than urgent. Confirm the construction timetable before committing.
Prenotare durante la fase Off-plan offre agli acquirenti una reale voce in capitolo su disposizione, finiture e utilizzo del piano interrato prima della consegna, una finestra che si chiude con l'avanzare dei lavori.
Restano 85 unità su 113. Le dimensioni dei lotti, l'orientamento e il pacchetto di servizi di questo progetto non sono facilmente reperibili nell'offerta di rivendita del momento.
Gli acquirenti di nuove costruzioni in Spagna sono tutelati da pagamenti graduali depositati sotto garanzia bancaria, garanzia strutturale decennale e revisione completa delle licenze. Roccabox gestisce tutto questo tramite consulenti regolamentati.
Contesto indicativo — non sostituisce una valutazione a livello di unità. Dati sui prezzi incrociati con i segnali di mercato in tempo reale della Costa del Sol.
villette a schiera comparabili a Marbella hanno registrato transazioni a una mediana recente di €3,877 al metro quadrato costruito. Serenity Hills, nella sua attuale fase Off-plan, è proposto a €2,464 al metro quadrato costruito, una differenza determinata dai prezzi della fase iniziale, dalle specifiche e dalla disponibilità residua limitata.
Affidabilità del confronto: 70% · Fonte: dati di mercato in tempo reale, 12/09/2026
Autorizzata, regolamentata e affidabile dal 2017. Verifichiamo ogni progetto prima di pubblicarlo.
Elviria is low-rise and wooded, and the pines are part of the point. The beaches below are among the widest on this stretch of coast: El Alicate is 2.5 km away, Playa de Artola and the protected Cabopino dunes 2.7 km. Greenlife Golf sits 955 m from the site, with its driving range closer still and Santa María Golf & Country Club at 1.6 km. El Lago, the Michelin-starred restaurant at Greenlife, is 902 m away.
Daily life is close at hand: Mercadona and Lidl within 1.4 km, Farmacia Elviria at 1.5 km, and the Hospital Universitario Costa del Sol 3.6 km down the hill. Puerto Cabopino marina is 5 km, Málaga airport 32 km. Average daily highs sit at 21.1°C, lows at 15.3°C.

Gli acquisti in Spagna comportano imposte e oneri che colgono impreparati gli acquirenti internazionali alla prima esperienza. Noi mettiamo in luce ogni cifra che conta.
Gli acquisti di nuove costruzioni in Spagna si pagano in genere in tre rate scaglionate, con ogni euro tutelato da garanzia bancaria fino al rogito.
Mutuo indicativo per non residenti sul prezzo indicato dallo slider qui sopra. Le banche spagnole concedono in genere ai non residenti il 60–70% del valore (LTV) su 20–25 anni.
Tre scenari che i nostri analisti elaborano per ogni operazione sulla carta sulla Costa del Sol.
La via del Golden Visa spagnolo basato sull'acquisto immobiliare si è chiusa ai nuovi richiedenti il 3 aprile 2025. Gli acquirenti extra-UE che acquistano un immobile di questa fascia dispongono comunque di vie di residenza, come il visto non lucrativo, il visto per nomadi digitali e opzioni specifiche per il singolo caso, a seconda della situazione. Prima di qualsiasi impegno La mettiamo in contatto con consulenti regolamentati in materia di immigrazione.
Risposte dirette alle domande più frequenti dei nostri specialisti. Per qualsiasi altra cosa, l'assistente sopra risponde in tempo reale.
Il nostro New-Developments Desk ha esaminato ogni progetto del catalogo della Costa del Sol e può indicarLe quali delle 85 unità ancora disponibili rispondono alle Sue esigenze, elaborare i numeri nella Sua valuta e organizzare una visita, con transfer dall'aeroporto ove utile.
Ponga subito una domanda tramite l'assistente, oppure lasci che il team La ricontatti con il brief completo.
Il Suo dossier aggiornato su Serenity Hills è in arrivo. Riceverà un link personalizzato sempre attuale: ogni volta che lo aprirà vedrà disponibilità e prezzi esattamente come sono in quel momento.
Vuole parlarne a caldo?
Utilizziamo i cookie per analisi e pubblicità, per aiutarci a capire come i visitatori trovano i nostri annunci. Informativa sulla privacy